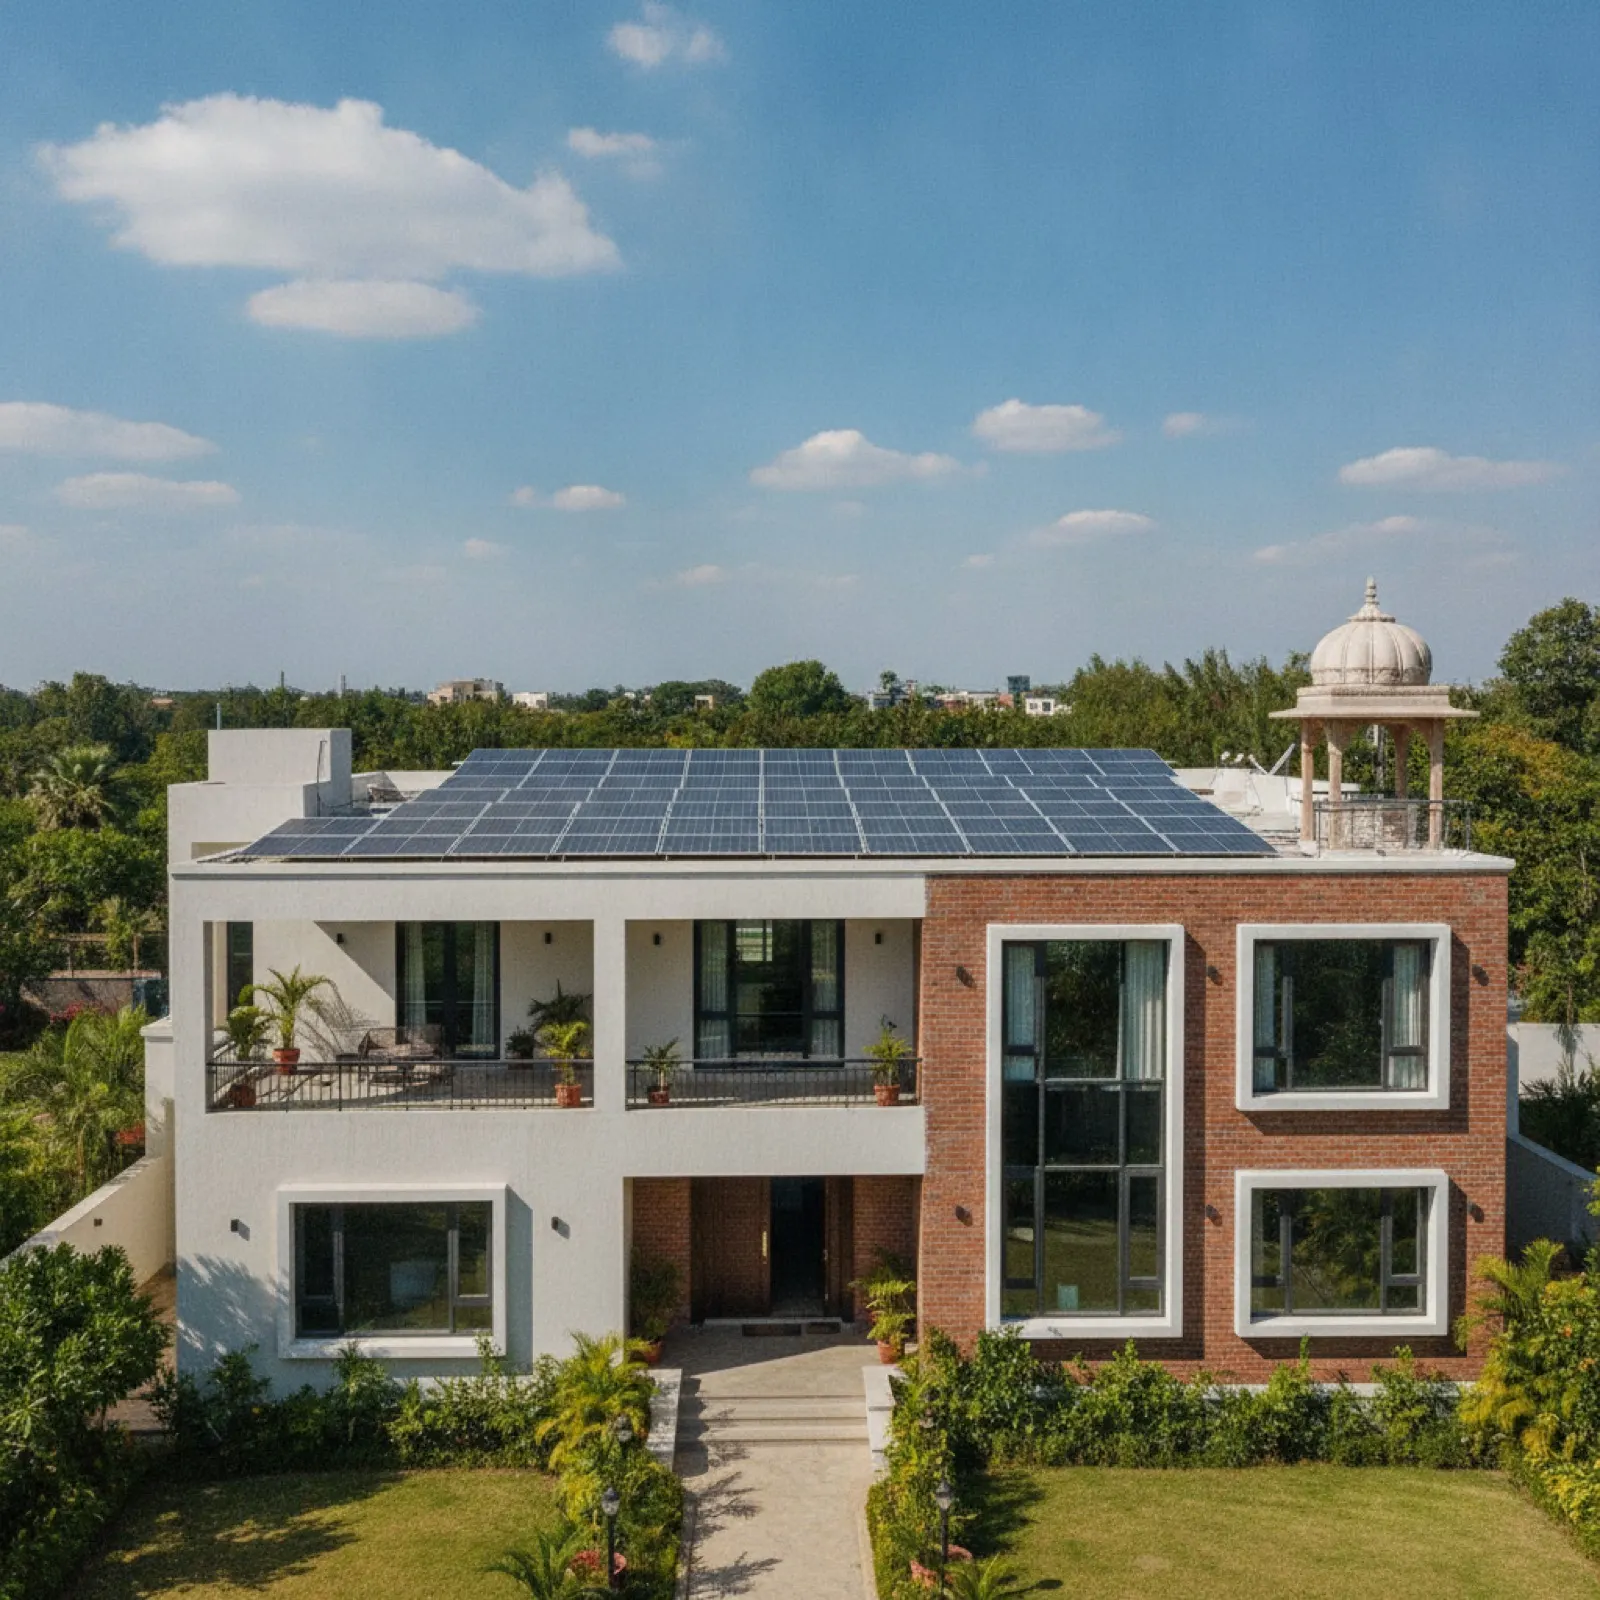
A rooftop can look open from the ground and still be a poor basis for a proposal. Water tanks interrupt module rows. A neighbouring wall moves shade across the roof. The shortest inverter location may create a difficult maintenance route. A visible survey makes these constraints discussable before drilling or procurement begins.
1. Roof geometry and usable area · छत की जगह
Measure the roof and mark every obstruction: parapets, tanks, stair rooms, vents, antennas, skylights and areas reserved for household use. “Total roof area” is not the same as usable solar area. A layout must also preserve access for cleaning, inspection, drainage and other equipment.
Evidence to keep
- A dimensioned roof sketch with north marked.
- Wide photographs from more than one corner.
- Obstacle dimensions and the access path to the roof.
- Any planned construction or tank relocation that could change the layout.
2. Shade is a time problem, not one photograph
Record nearby buildings, parapets, trees, tanks and poles, then consider how their shadows move across the proposed array. A single midday photograph cannot represent every hour or season. Where shade is material, ask for the design assumption or shade study used to place modules and strings.
Buyer question: “Which modules are affected, at what part of the day, and how did that change the layout?” A precise answer is more useful than “the roof gets good sun.”
3. Electricity load and connection · बिजली की जरूरत
Recent electricity bills give the connection and consumption context; the survey should also record the meter, distribution board, available isolation points, phase arrangement and major daytime loads. For backup requirements, list only the circuits that actually need continuity rather than treating the whole building as one undifferentiated load.
System sizing and financial projections should state their inputs. A proposal based only on roof size can miss the customer’s consumption pattern, connection constraints or operating priorities.
4. Cable route and equipment locations
Plan the full route from the array to the inverter, distribution board, meter and earthing points. Check exposure to rain and heat, sharp bends, penetrations, areas used by children or staff, and whether the route remains accessible for inspection. Equipment needs a suitable, serviceable location; hiding it in an inaccessible corner transfers today’s neatness into tomorrow’s maintenance problem.
5. Structure, roof condition and waterproofing
Record the roof type, visible cracking, corrosion, leakage, recent repairs and any lightweight or unusual construction. The site survey is not a substitute for structural certification. Where the condition, spans, drawings or proposed mounting loads are uncertain, the issue should be referred for an appropriate structural review before mounting design is approved.
Agree how penetrations, sealing and drainage paths will be handled. The proposal should not leave waterproofing responsibility ambiguous.
6. Safety and service access
Safe design starts with the route people will use after commissioning. Check edge exposure, ladder or stair access, fragile roof sections, maintenance clearance, equipment isolation and emergency access. Record who can reach the array and inverter safely, not only how the installation crew will reach them once.
7. Turn survey evidence into proposal inputs
| Survey input | Why it matters | What should appear in the proposal |
|---|---|---|
| Roof sketch and obstacles | Defines usable area and access | Marked module layout and equipment positions |
| Shade observations | Affects placement and string design | Shade assumption and resulting design choice |
| Bills, connection and loads | Connects system intent to actual usage | Sizing basis and stated assumptions |
| Cable and earthing route | Affects safety and serviceability | Route, protections and installation scope |
| Roof condition and structure | Determines mounting readiness | Mounting approach and unresolved review items |
| Customer priorities | Separates generation, backup and budget goals | Option selected, exclusions and responsibilities |
A site-specific proposal should identify the equipment make and model, quantities, layout, mounting approach, electrical protections, responsibilities, exclusions, warranties and the evidence behind any generation estimate. If a detail is still unknown, it should be labelled as an open item rather than hidden inside a confident total.
8. What happens after the survey?
- Review the recorded roof, shade, structure and electrical evidence.
- Close any question that changes layout, safety, approvals or equipment selection.
- Compare the final proposal with the survey evidence and written assumptions.
- Only then agree the technical scope and next project step.
Ready for a site-specific discussion?
Share the location, roof type and your electricity-use goal first. Falak Enterprise can confirm assessment availability before any visit is scheduled.